Having a clear brief is the foundation on which a project is built on, it will determine how successful the outcome is when the client contrasts it with the idea (s) he had in mind when engaging the services of an interior designer.
The brief the client gave me for this project was clear and concise: He likes Mid Century style (50-60’s) and he wanted natural wood to be present in the scheme.
The flat is a two bedroom flat; one of the rooms will be used as a study.
Due to the dimensions of the flat, a set of decisions were made:
_Every space will have its own identity so when moving from room to room the client can have a different experience not just in terms of the feeling of the space but that of the flat as a whole ( It will feel bigger than it is).


_The stairs case was thought as the darker space, one that creates an expectation of what will follow. A masculine feel given by the pattern of the wallpaper and the dark colour for cornices and wooden work will increase this effect.

_When at the hallway the colour gets lighter and brighter connecting to the rooms of which the living room, kitchen and bedroom get the most of the natural light but still retain the depth of the dark colours of the floor, cornices and wooden work keeping the consistency and feel of the look felt in the other areas.

_The study was thought as a more intimate space where the colours are slightly darker but in harmony with the general scheme.


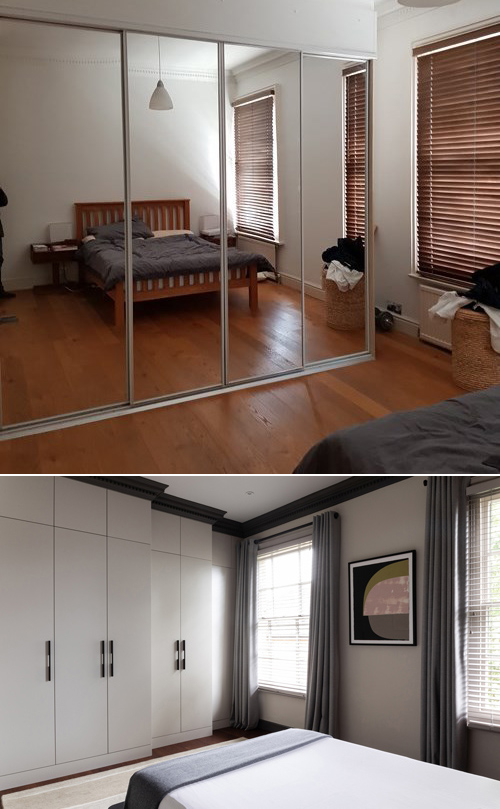
_In the bedroom it was very important to use soft colours for the bespoke furniture and walls which create a feeling of comfort and expansion without sacrificing the wanted XX Century feel. Of course, the feature wall in rosewood connects everything and enhances the period look.
_The mix of bespoke furniture (built in units, study shelving units, drinks cabinet, wardrobe) with vintage pieces (sofa, bedside tables, armchairs, etc) was very important in order to offer a feel of authenticity combined with a contemporary touch.
_Finally art was a very important part of the proposal: A mix of techniques and cultures is creating vast possibilities responding to the flat in different ways: for example in the corridor a Scandinavian painter presents his abstract shapes proper of the ’50s and a Chilean artist displays his interpretation of ancient pieces exhibited in the British Museum meanwhile in the Study original prints refer to the relation of the owner with London and his neighbourhood.
As the expression says “an image is worth a thousand words” so allow me to share photographs of the different rooms before and after so you can reflect and appreciate the result.