
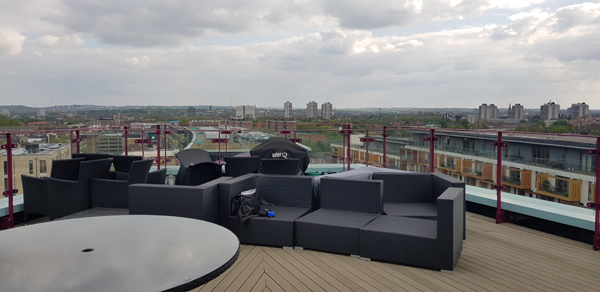

Our city, London, is one of wonderful contrasts.
One of the biggest one is related to her architecture. One can walk two blocks and find buildings which age span even one thousand years, being the “norm” one hundred and fifty and two hundred years among them.
The other contrast we Londoners experience is our weather with its unpredictable behaviour.
These two realities of our city make urban terraces very appealing and magical even more, as mentioned when considering the rich heritage of London’s building stock can be at your feet for you to enjoy.
However, for some the weather stops them to embrace their terraces fully; that is why we can see so many wonderful outdoor spaces in urban flats bare, neglected and underused.
It was such a pleasure when a client approached me to design his terrace; he was aware of the beautiful potential of it and how design could change its look and use making him enjoying it throughout the year.
And his brief was precisely that:
“Create a modern look terrace with well-defined spaces for dining and seating with trees and green that makes it feel cosy and welcoming. Lighting features are important as it is the possibility to manage the wind”
Circulation was a very important part to be considered as people should be able to have access to all areas in an easy, uninterrupted way.

The floor plan layout defined the furniture layout. Being the shape of the floor plan a trapezoid, the seating area was located in the widest part of it, within a square, defined by 2 arches from which strings of light were hung.
In the narrowest part of the trapezoid (at the far end) the dining table was located. A bespoke bench was proposed at that end so to optimize the space available.
This location was proposed for not interrupting in any way the view over the city. On the other hand, those sat on the bench will have 3 iconic London buildings facing them: The Shard on the right-hand side and the London Eye and the House of Parliaments on the left.
Around the trapezoid, hedges were proposed with a “woolly” look so to offer a softer feel as the furniture is very linear: a way of creating a kinder, more welcoming feel.
At the 4 corners that define the seating area, four olive trees were proposed planted in steel planters with decorative plants at their base so to reinforce the softer look above mentioned.
In these planters, spotlights were located which will give light the olive trees above them.
The hedges do not continue along the corridors of the terrace but they turn so to “close” the entertainment area. This decision allowed me on one side of the trapezoid to place the Barbecue and on the other a bar counter where people can sit and contemplate the best view of the terrace from this point.
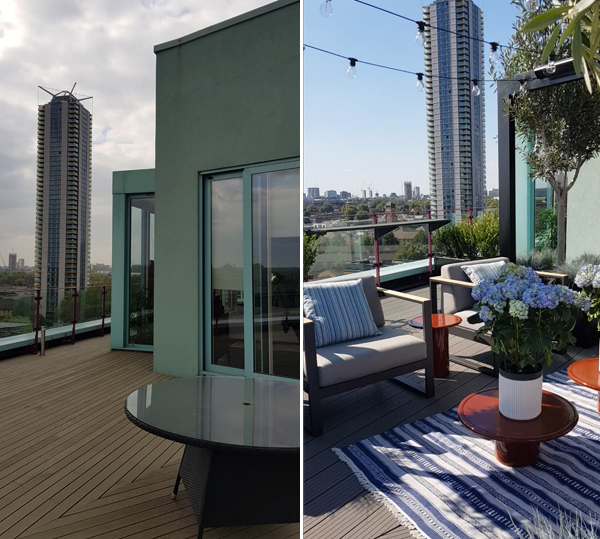
All the planters, including the bespoke pieces, are in powder-coated steel in matt black. So to offer a contemporary look
The colour scheme includes blue and terracotta adding a touch of colour without making it too much.
The third lighting feature is strip led light underneath the planters emanating a subtle glow when on.

All the furniture, planters sit on a very sleek grey composite decking, sharp and very resilient which complement the look of modernity I was after.
All the furniture, including textiles, are for outdoor use so the client can enjoy the terrace all the time. Heaters and windbreakers will help with the wind and colder days.
An urban terrace designed for entertaining, having a drink or/and meal and for enjoying the magnificence of London’s cityscape.


