
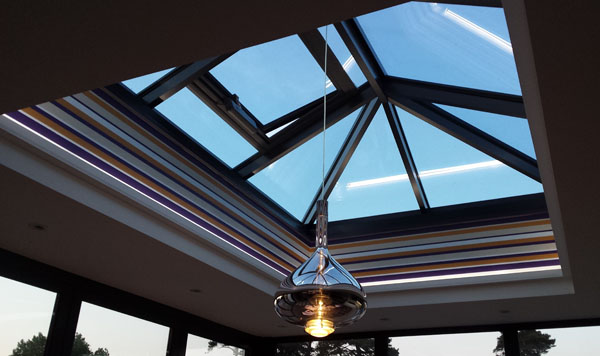
Lantern above Stormer kitchen with contemporary pendant light
Hehku’s Show Room opened on the 11 of June, a process that took 5 months since the day I had the first meeting with the client. It was a wonderful opportunity to work on a project where the practicalities and requirements of a commercial enterprise had to be aligned with the understanding of the home owner in search of a kitchen that suits his/her/their individuality and fulfillment of needs. The brief was always about the experience the visitor would have when walking through the different spaces.
Having a clarity and vision of the outcome desired is not something that just relates to this project in particular but to any project in which ones aim is to excel. The easiest way of achieving this, for me, is to start with strong and well rounded ideas that will develop in concepts, creating a “map” against which to check constantly whether the decisions, details, etc are the right ones for the scheme.
I would like to share with you some of those concepts that helped us, the client and I, to keep an eye on the evolution and happy conclusion of this project.
The User
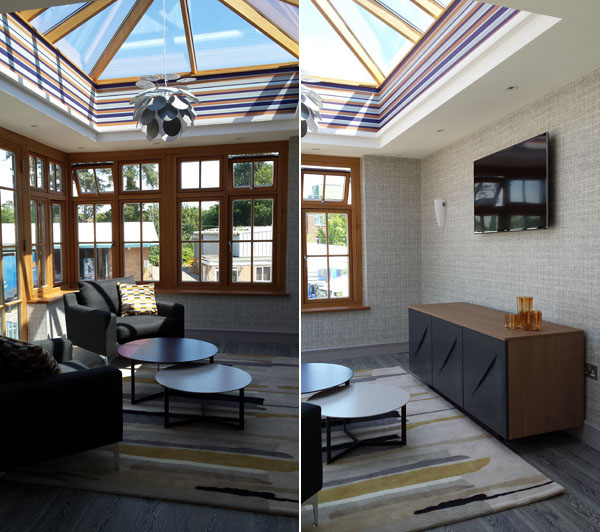
Waiting area made cozier due to the presence of the rug
Looking for the right kitchen can be a tiring and complicated task. Allowing the client to see, through five kitchens, a mix of ideas conducive to solving or discovering specific solutions to their needs was at the heart of the process.
We did not intend to solve all the situations that can be presented in a modern kitchen regardless of its look but to offer five different ways of enjoying this important area of the house/flat considering the space available, functionality and the life style of the owner(s).
Due to the location of the showroom, East Grinstead, families would be visiting the showroom, some of them with kids. That is why it was very important to have a space where children could enjoy TV or a film whilst their parents looked at the different options. However, this room was designed with a dual function in mind, becoming a room where more informal meetings could take place in a setting that was refreshing, cozy and somehow homely.
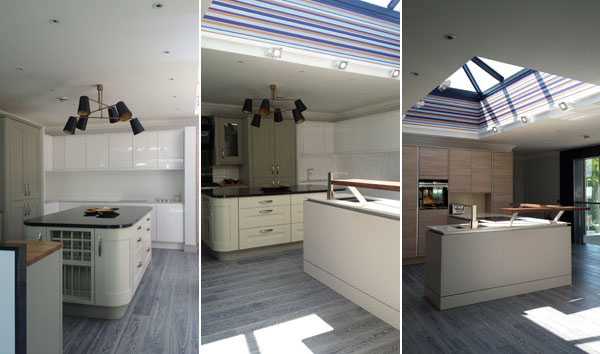
The spacial sequence between Cranbrook, New York and Linear kitchens.
The showroom is an area of discreet proportions: an open plan and two orangeries. The open plan incorporates four kitchens and a meeting area. The concept here was that every kitchen needed to keep its clear identity and not interfere, in color or design, with the one next to it. Key to the resolution of this is the white kitchen at the corner: the “New York” which offers a good transition due its linear design and serene look.
In the same way the meeting room works as the connector between the light green kitchen “Cranbrook” and the Traditional kitchen in walnut. The flow is respected not just in terms of keeping the right dimensions between kitchens but in how they work together thanks to the use of color and materials.
The Aesthetics
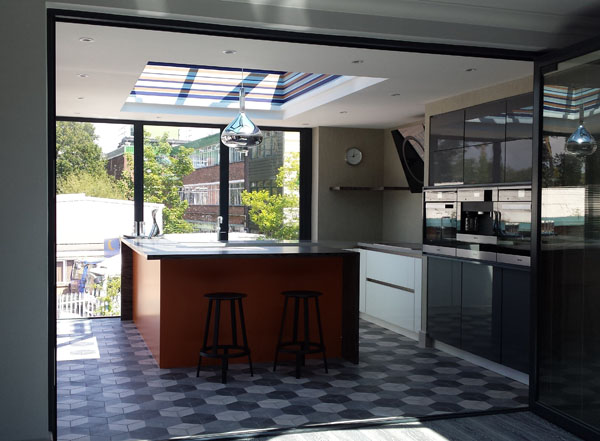
Stormer Open Plan Kitchen
It was very important to consider the showroom as a space conceived around keeping in mind a modern way of living which means that the colours used, the furniture, the flooring and accessories are part of the aesthetic of what we define as modern/contemporary: linear furniture, use of grey, stained wooden floors, use of LED and pieces whose roots are to be found in the XX century or created in the XXI (lighting predominantly in the latter).
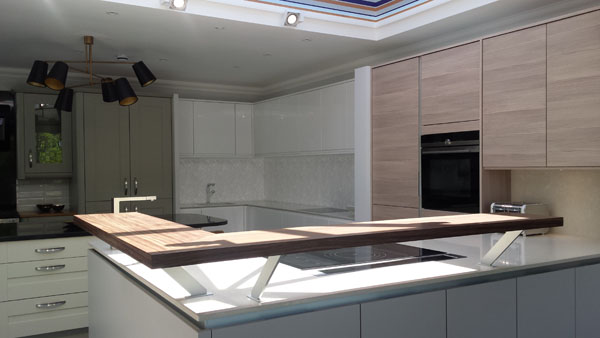
View from the Open Plan Linear kitchen towards the New York and Cranbrook kitchens
This is why the outcome, we expect, is that of a well balanced feel: not edgy but not engaged with the past either. This approach allowed me to offer a more discreet background and surrounding for the five kitchens.

Traditional Kitchen
The Brand
Hehku is a brand that includes four companies from kitchens to glazed extensions and aluminum doors/windows. It was a very important part of the solution to include, somehow, these four companies in a subtle way. It was through analyzing the architecture of the space that the right solution was found: There are four lanterns in the showroom, all of them with high up stands. I was concerned about how big these stands look and it was then that I thought of incorporating bespoke wallpaper with the colors that represent each company it would help me to smooth this architectural element but also it was going to offer unity throughout the show room. Adding a small cornice with led light helped to reinforce this detail.
In this way a colorful but not intrusive element works not just as a visual unifier but it gives presence to the brand.

Lantern above Linear Kitchen
Explaining these concepts helps me to share with you the importance of taking care of as many details as possible when working on an interior design proposal. It can be very complex but it is in the understanding of all those layers and how each of them influences each other that the correct answer will be presented.


