
On my previous posts I have been sharing my thoughts behind the design of each area of the Home Design Centre Show Room in East Grinstead.
In this occasion let’s talk about the Dining/meeting room and bar.
The Dining/Meeting room

The idea in mind of Duaris and Hehku was always to have a functional kitchen at the heart of the show room; being the lungs, the sunken wine cellar.
Having a grand kitchen (we will talk about it next week) where chefs and cooks can display their talents implied the fact of designing a dining room where clients and guests can enjoy the experience of tasting beautiful food and wine in an unique and inspiring environment.
Parallel to this ambition was the requirement of a space where presentations could be carried out bringing subjects “to the table” from the theory of cooking and wine to glazing, conservatories, design, etc.
It was decided the dining room should be able to be used as a meeting room as well.
The priority was however giving to the space a look and feel that embrace the experience of food.
From the aesthetic point of view the concept of “industrial chic” was continued.
It was clear that I would be working with the same metal used in the stairs, with the presence of grey giving visual continuity in reference to the first phase of the showroom located upstairs.
I wanted the dining room to look dramatic and have references that remind period rooms, so the element that I decided to use for that purpose was to have paneled walls.
The connection with the stairs and other spaces will be that the frame of the panels was going to be in metal, being the infill fabric with the motive of roses.
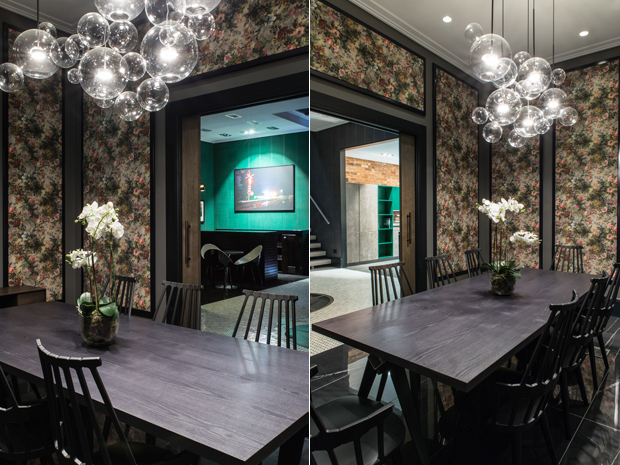
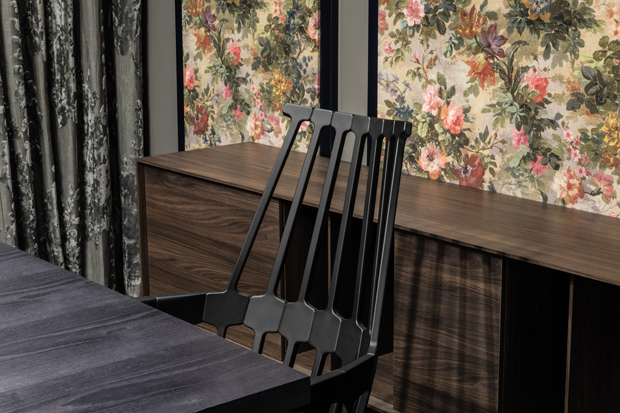
This “romantic” touch will be tamed by the presence of grey and metal painted in a blue black color giving to the room a contemporary feel reinforced by the use of a rectangular sharp grey table in wood, the presence of a contemporary interpretation of the Windsor chair by Kartell, a modern side board in dark brown wood and the sliding doors wrapped with an exotic metallic feel veneer with splashes of burnt wood.
However the panels just could be on 3 sides of the room.

On the fourth wall there is a door that leads to the outside (emergency door). Being it a very intrusive element I decided to cover the whole wall with a curtain in grey so to add softness and drama to the room (the fabric has a pattern in velvet).
This curtain will be very useful when using the room for presentations as it will allow the right level of darkens when the monitor integrated in the composition of the panels is on.
When natural light is required the curtain can be opened leaving closed a delicate veil in medium grey so to offer privacy to the room.
The floor is the same one used in the kitchen and bar which is a reference to the one in the meeting room of the first phase upstairs
Skirting and architrave painted same tone used in hall: black blue.
The final touch was a contemporary chandelier above the dining table, a composition of clear glass globes which adds sophistication to the space.
The bar
 Having a wine cellar, a hall big enough for housing a good party and the desire to offer clients and visitors a place where to sit and discuss ideas, projects or just catching up the thought of a bar was immediately considered the perfect one.
The look of the bar will embrace the “industrial chic” look already discussed.
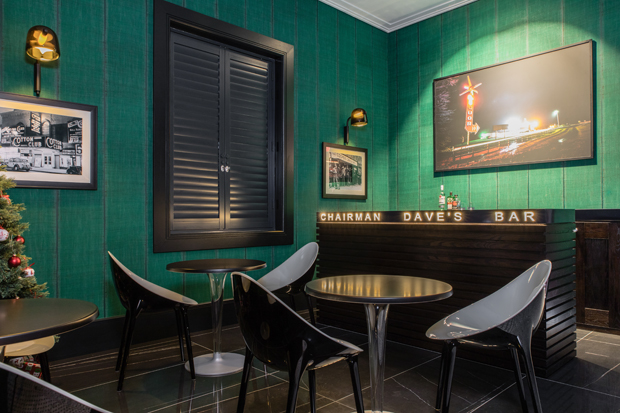
The first two decisions I took was to have a strong dark green on the walls (wallpaper) which references it to the kitchen and somehow takes us back to Victorian times and use plantation shutters for the windows which will allow to control privacy and light in an easy way. (Curtains were not considered first because when opened they would have offered a view that is not attractive (back street) and second because they demand space which we did not have.
The bar counter was designed in wood being its front and sides in stripes of dark wood which is a reference to the metal bars in the feature wall stairs. The top is in metal, same color used everywhere.
The name of the bar was incorporated in the top and back lit.
The tables and chairs designed by Philippe Starck add the contemporary feel.
There were 2 sources of light: Ceiling lights achieved with linear recessed ones and soft wall lights which reinforce the industrial chic look.
The art work was very important as the last touch so black and white photographs were chosen to be placed below the wall lights with motives referencing to bars/entertainment.
The main work is a 1.7 x 1.1 mt. photograph above the bar furniture at the back in color by Chris King. It records one of the places people can drink in the United States of America at the border between dry imposed law states and those that are not. Places characterized for their isolation being for many an Oasis where they can drink and be.
Joinery painted same tone used in hall: black blue.


