After a week of GDPR protocol, here we are back in business as usual.
If you would like to receive my posts on interiors and/or art but don’t want to subscribe to any list you still can get them following me in Facebook, LinkedIn, Instagram or Tweeter.

Two weeks ago we were talking about some of the challenges that property developers face when renting their properties being the profitability factor the main aspect to keep in mind either for the short, middle or long term.
Depending on which term their minds are focused the solution for the interiors will be a different one in each case.
I brought to your attention by then images of a flat in the city that needed some work to be done in order to rent it to a single individual or couple.
The main requests of the client were:
_The floor plan layout will be modified so to have 2 bedrooms instead of one. This will increase the value of the property plus it would be more attractive having a second room which can be used as a guest bedroom or study.
_Get the building inspector involved so all the requirements in terms of fire regulations and electrics were sorted and up to date; certificates on hand. This is vital as if you want to sell the property you will need all these documents.
_Change color scheme making the flat look more contemporary and fresher.
_Make the necessary changes regarding the lighting layout and change all the old fittings to led ones.
_Propose a furniture layout and choose some pieces of furniture and soft furnishing so to offer a minimum comfort to the tenants.
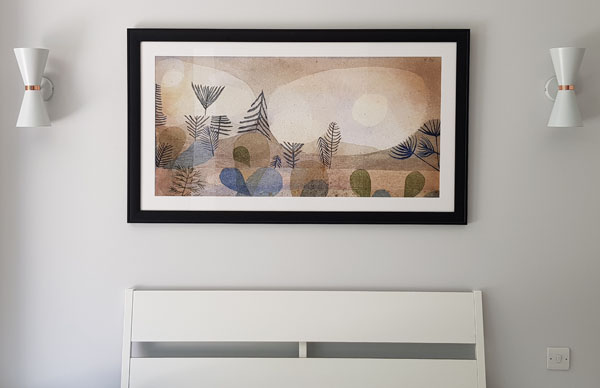
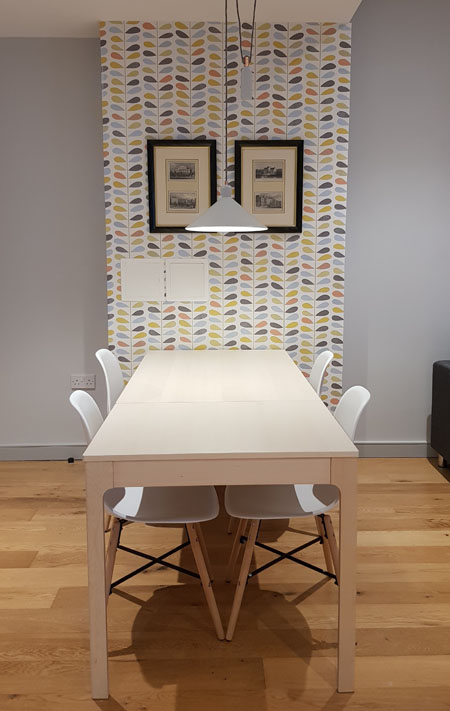
In regards to the last three points a Scandinavian look was the source of inspiration as it would allow to achieve that desired fresh look and it would help me to find furniture that would not have a big impact on the budget but will affect in a positive way the final look of the property. The colors, the wallpaper, the furniture, the rug and the art work, all was specified keeping this in mind.
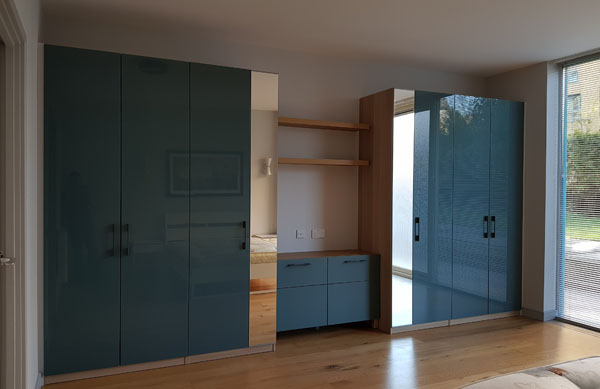
_For the client it was very important to offer to the tenants comfortable wardrobes and storage space so this was considered in the design of both bedrooms as well.
At the moment I took the photos I’m sharing with you there were items still to arrive: some art work, rug and the coffee table in the living room.
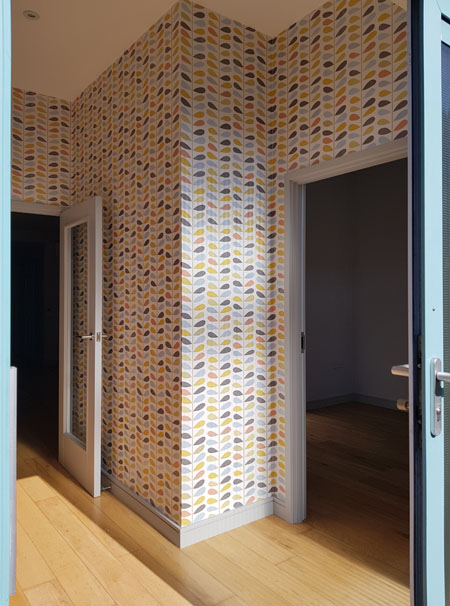
From the decision to offer an entrance hall attractive, uplifting and fresh thanks to the use of the wallpaper, furniture and art, up to the choosing of the color scheme based on grey and splashes of bold colors everything was chosen to offer uniformity, harmony and a space with character that was inviting, cozy and lovely to be in.
It was a pleasure to work with a client who cares not just about the design but about the welfare and happiness of his tenants.
The discreet budget was not an issue, the motivation for getting it right and at decent level was the source of the inspiration.
My wish is that the tenants that take the flat appreciate this intention and effort and embrace the flat as theirs, taking care of it and living a life of fulfillment, happiness and growth within those 4 walls.
Making a property work as an investment and think of the welfare of your tenants are not opposite worlds, it requires a mind with vision, a caring soul and cleverness in the use of the sources available.