
There is a constant love affair between summer and gardens in the United Kingdom.
In a very unique way, Britain would not have that reputation of creating and having extremely beautiful gardens if we would not have the weather we have: one that loves and creates life in nature and expresses itself in the colours of flowers and all sort of shades of green.
One cannot exist without the other.
This is why it is so special to have the opportunity to design a garden in urban London.
As a starting point designing a back garden for a house in the city it is important to consider not just the contemplative aspect but the functional side of it as well; it has to express the beauty and it needs to work well throughout the year so it can be enjoyed during every season in a different way.
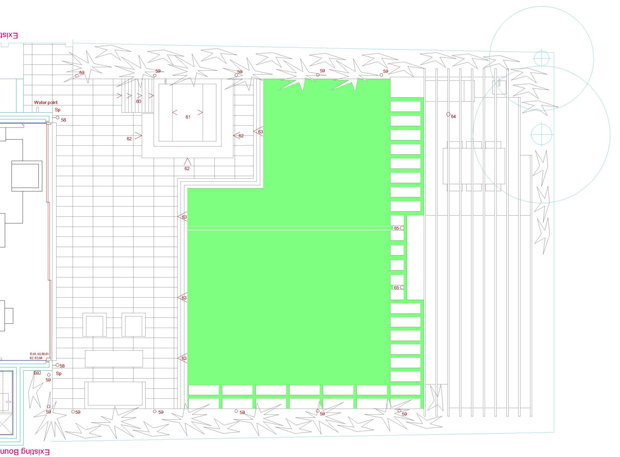
What you can see on these preliminary drawings is a very clear concept that responds not just to the brief the client gave me but to the architecture of the house which is new as well.
The garden had to have:
_A hard surface terrace which acts as an extension of the internal social area where the seating area is located
_An outdoor Jacuzzi
_A green area for the kids to play
_Storage room
_Office and
_BBQ area (including dining table)
One of my main concerns was to offer to the owners of the house a beautiful view from their bedroom which looks over the garden. It really bothered me to have “boxes” at the back of the garden which is what usually happens when you need a storage room and a back office.
The solution offered was to have a huge pergola that contains the boxes underneath giving to the different uses continuity and harmony, and from the bedroom, you would be looking a very pleasant linear composition capped by a generous tree at one corner and surrounded by plants all around.
There is a proposal of colours, lighting and textures that play with this “frame” so to make it softer and more dynamic.
This solution was presented in parallel to the need of developing a particular spirit for the garden which was, as the architecture of the house will be, a very sleek, modern feel and look.
The treatment is based on the repetition of a grid using different proportions: the tiles are rectangular, the paths are created keeping the rectangle very identifiable, the back structure of the garden is a rectangle and the green areas have that proportion too.
The elements that break that pattern are the “boxes” of the storage, office and Jacuzzi. All square.
This linear designed is being tamed by the work with levels, presence of wood, soft borders and a very simple but effective lighting scheme.
The process is just starting so just can share this information at the moment. Looking forward to showing you the final outcome when is ready and in full bloom.


